
3D Home Design: How It Helps You Save Time & Money

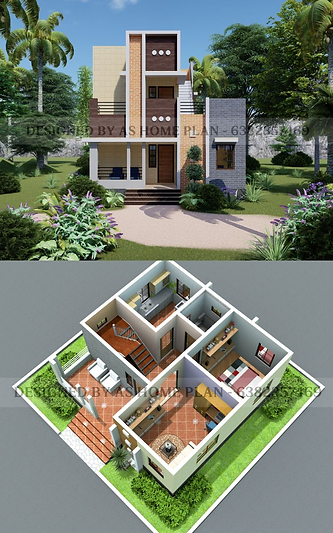
Building a dream home is exciting, but mistakes in planning can lead to expensive delays, redesigns, and wasted materials. This is where 3D home design changes everything. Instead of relying only on flat 2D drawings, homeowners can now visualize their entire home in realistic detail before construction even begins.
From room layouts to lighting, furniture placement, and material selection, 3D design technology helps you make smarter decisions early in the process. The result? Faster approvals, fewer changes, and major cost savings.
What is 3D Home Design?
3D home design is a digital visualization process that creates realistic models of homes before construction starts. It allows homeowners, architects, and interior designers to see the final outcome from every angle.
With modern 3D rendering tools, you can explore:
Floor plans
Interior layouts
Exterior elevations
Furniture arrangements
Lighting effects
Material finishes
Landscaping concepts
This gives a clear understanding of how the space will actually look and function.
How 3D Home Design Saves Time
1. Faster Decision-Making
Traditional drawings can be difficult for homeowners to understand. With 3D visuals, you instantly see how your home will look, making it easier to finalize layouts, colors, and materials quickly.
This reduces endless revisions and speeds up project approvals.
2. Avoids Construction Delays
Many delays happen because of confusion between contractors, architects, and clients. A detailed 3D model acts like a visual guide for everyone involved.
Builders can clearly understand:
Dimensions
Design intent
Material placement
Structural details
This minimizes errors during execution.
3. Better Space Planning
A room may look spacious on paper but feel cramped in reality. 3D home design helps you test furniture layouts, movement flow, and storage planning before construction starts.
This avoids future remodeling work and improves functionality from day one.
How 3D Home Design Saves Money
1. Reduces Costly Mistakes
Design changes during construction are expensive. Shifting walls, changing tiles, or modifying electrical layouts can quickly increase your budget.
3D visualization helps identify issues early so corrections happen before work begins.
2. Accurate Material Planning
3D models provide better clarity on materials, finishes, and measurements. This helps estimate quantities more accurately and reduces wastage.
You can compare options like:
Flooring materials
Paint colors
Kitchen finishes
Lighting designs
before spending money on actual installation.
3. Prevents Unnecessary Renovations
Many homeowners realize design flaws only after moving in. Poor lighting, insufficient storage, or awkward layouts often lead to costly renovations.
With 3D home design, you experience the home virtually before construction, helping avoid future regrets.
Benefits for Interior Design
3D interior visualization makes it easier to create balanced and stylish spaces. You can experiment with:
Furniture styles
Wall textures
Color combinations
Lighting moods
Decorative elements
This ensures the interiors match your lifestyle and aesthetic preferences perfectly.
Why Modern Homeowners Prefer 3D Design
Today’s homeowners want confidence before investing lakhs into construction. 3D design offers:
Better communication
Realistic expectations
Faster approvals
Improved budget control
Higher design accuracy
It creates transparency throughout the project and helps achieve better final results.
Final Thoughts
Investing in 3D home design is no longer a luxury — it’s a smart planning tool that saves both time and money. By visualizing every detail before construction begins, homeowners can avoid costly errors, improve design efficiency, and build with greater confidence.
Whether you’re planning a modern villa, apartment, or renovation project, 3D visualization helps turn ideas into reality with clarity and precision.


Comments